the plan
Walk the plan.
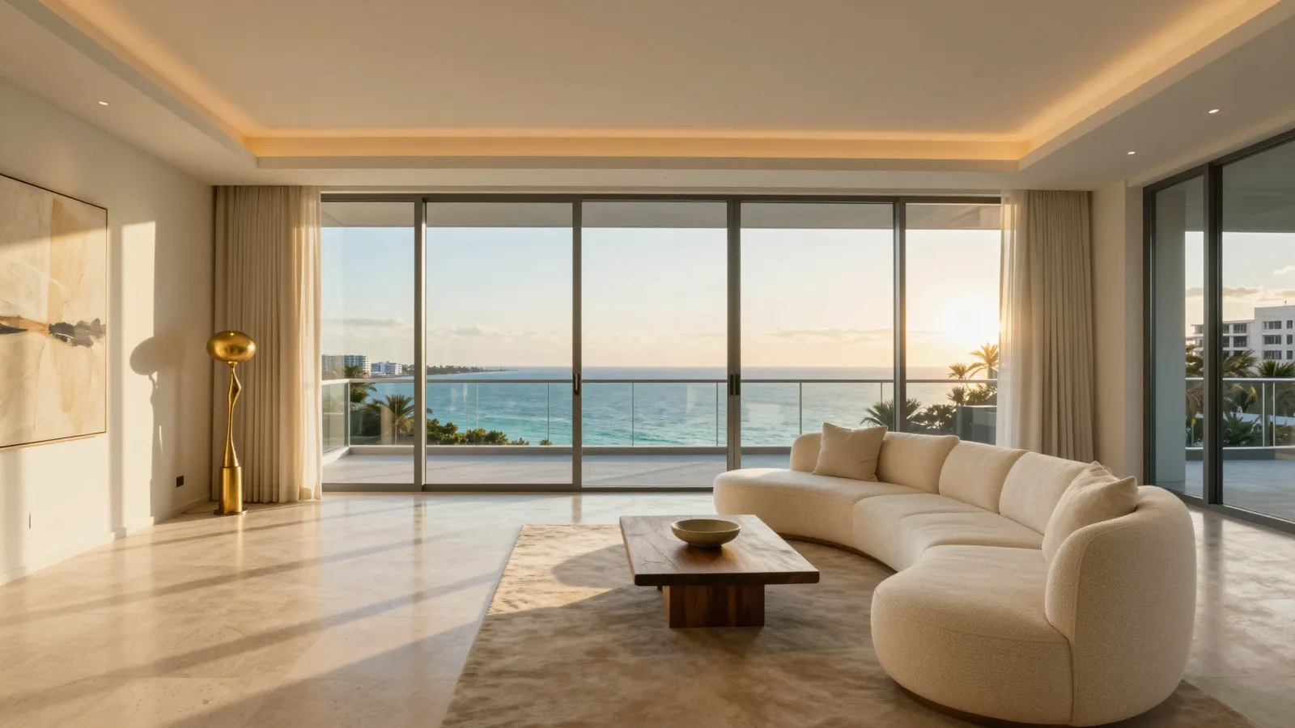
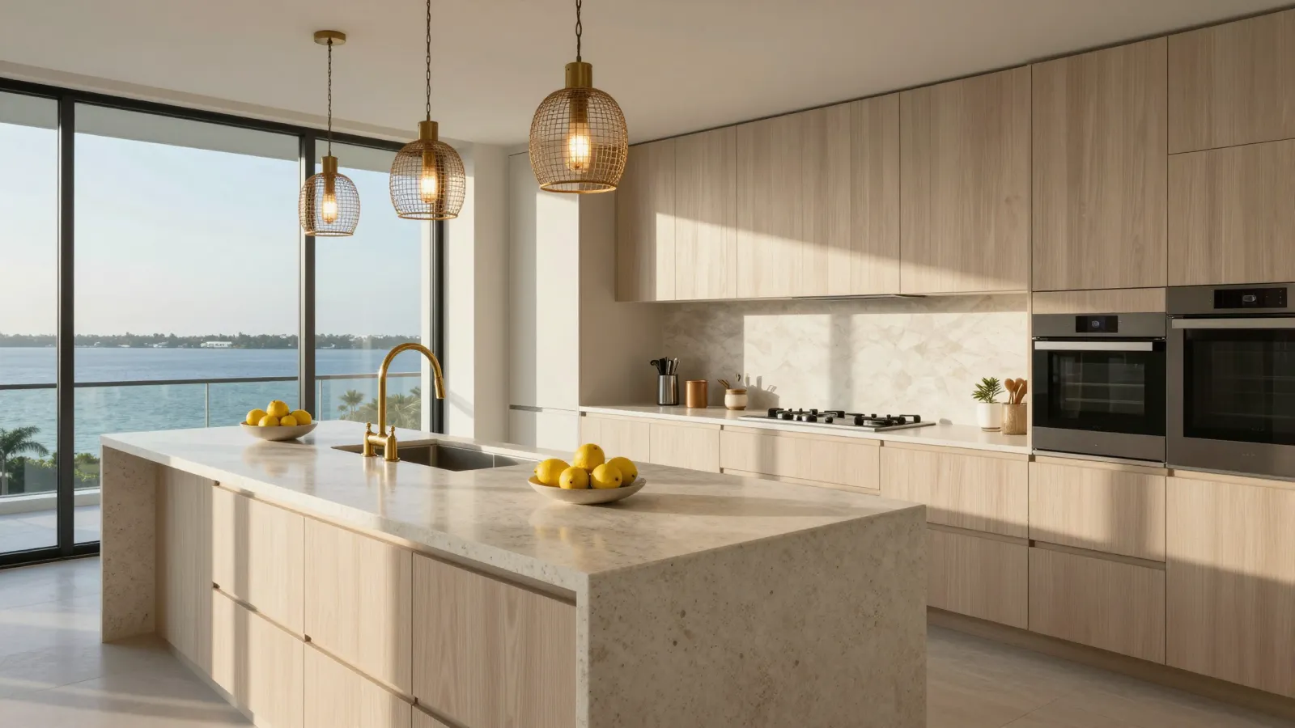
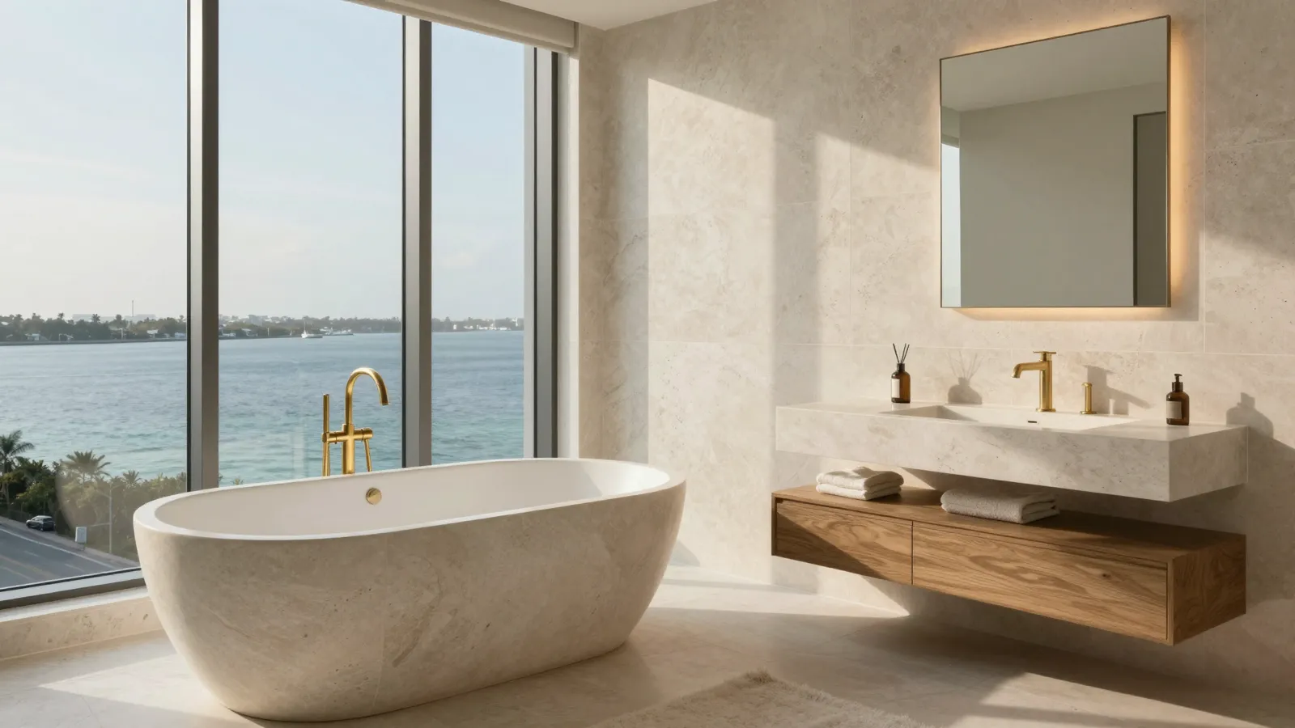
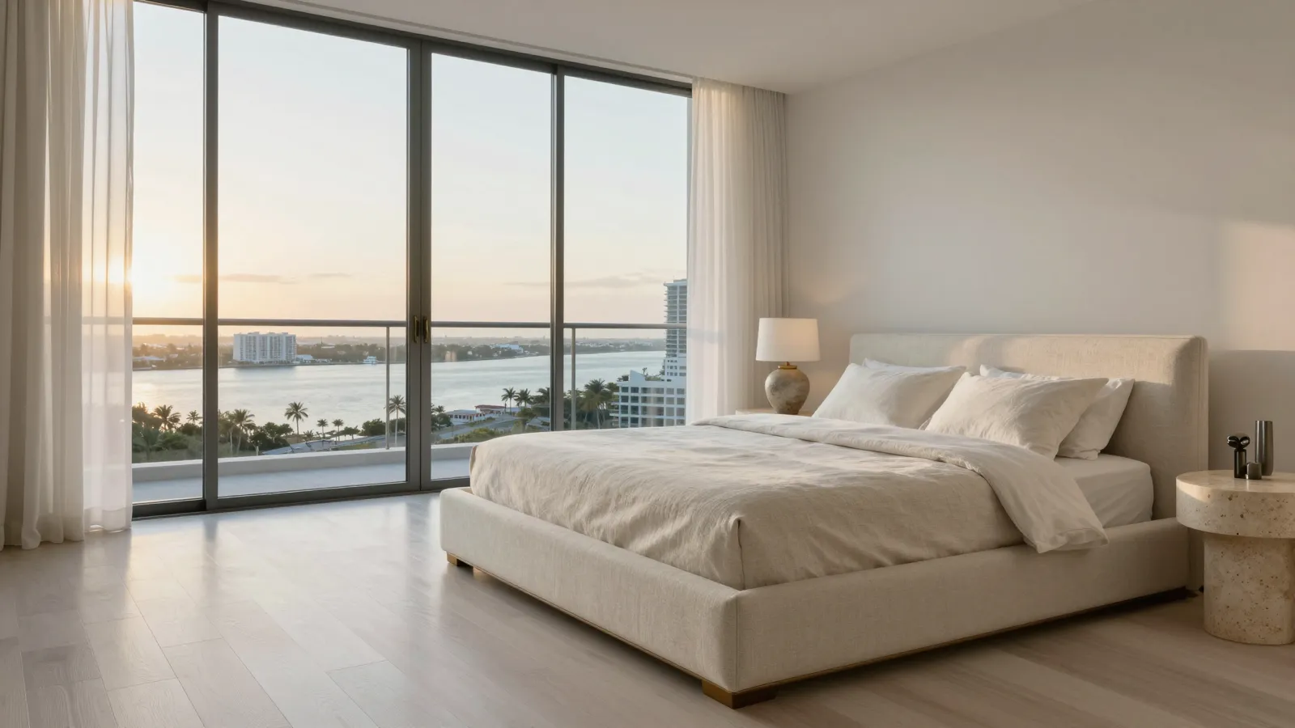
Pick a room to see it. Plans are indicative; every residence is finished in honed travertine, white oak and brushed brass, with ceilings of 10 feet 6 inches and 11 feet on the sky villa floors.
- KitchenTravertine island, integrated appliances, a wine column, a scullery in the larger homes.
- Primary bathA carved stone tub at the window, a steam shower, radiant floors.
- TerraceGlass rails, a summer kitchen hook-up, motorised screens on every opening.
rooms and light
Morning on the bay, evening on the city.
Film: Alice Andreato, Pexels
Film: TripAway 2Day, Pexels
homes of this type
Every home in the tower.
Come and stand in it.
The sales gallery has a full-size living room, the stone and the oak, and a terrace on the bay walk.
Book a private viewing