Halden Morrow Architects · Residential & cultural buildings

Drawn slowly. Built to stay.

A studio of fourteen in Aarhus and Porto. We draw houses, libraries and cultural centres by hand first, and we stay on site until the last joint is pointed.

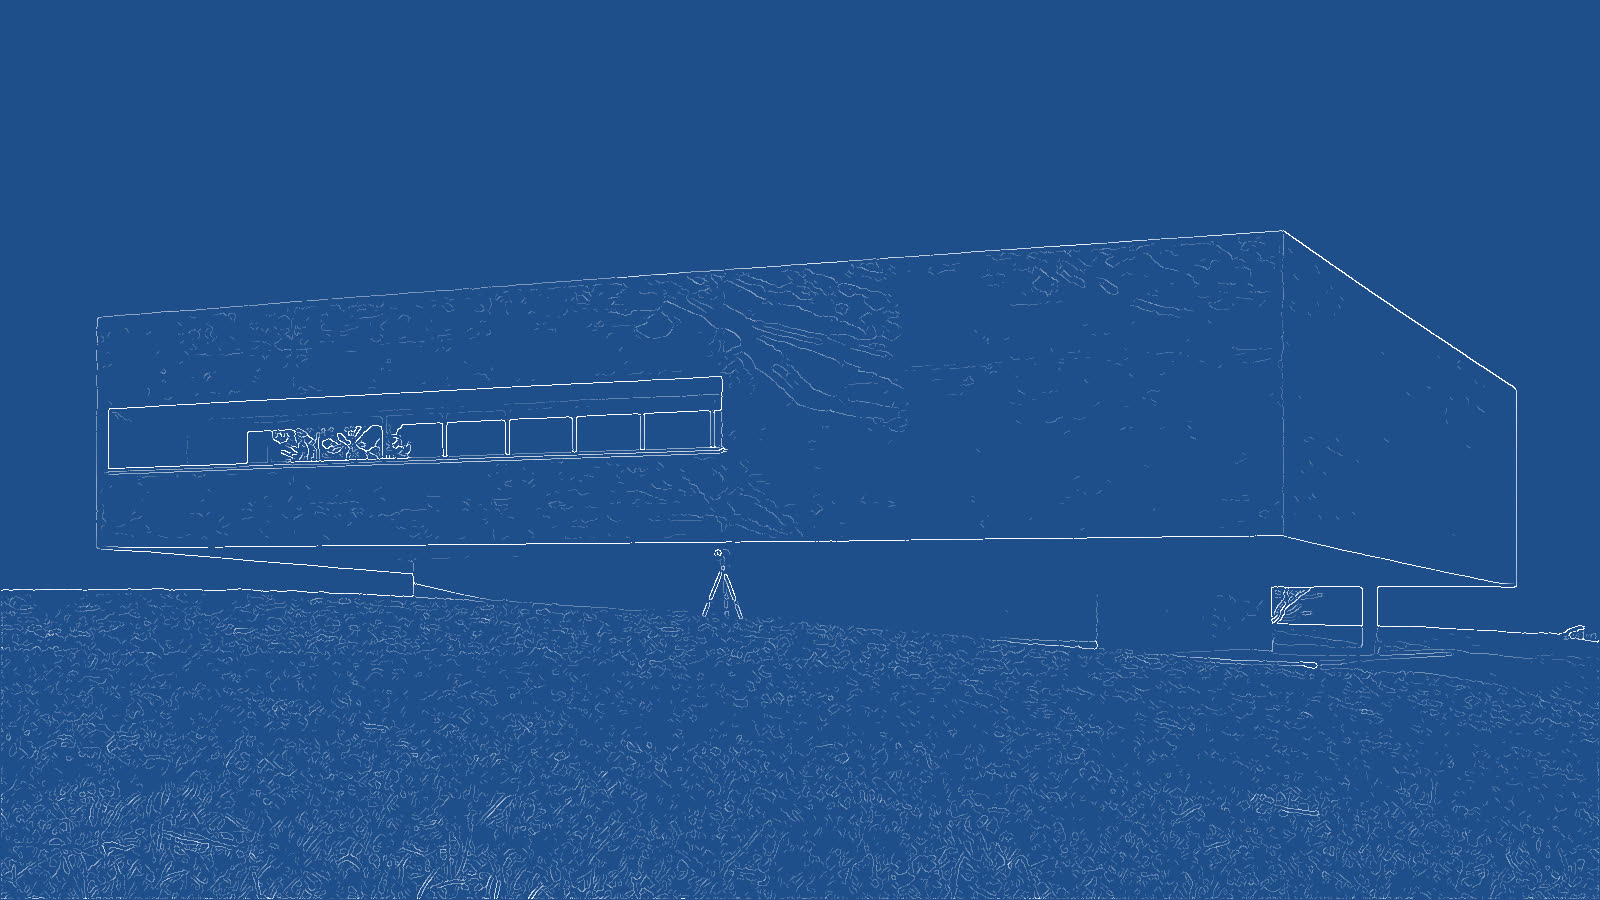
See the work Move across the photo to reveal the drawing

Sheet A-002 · How we work

Every building is drawn twice: once for the people who use it, once for the light that crosses it.Ida Halden, founding partner
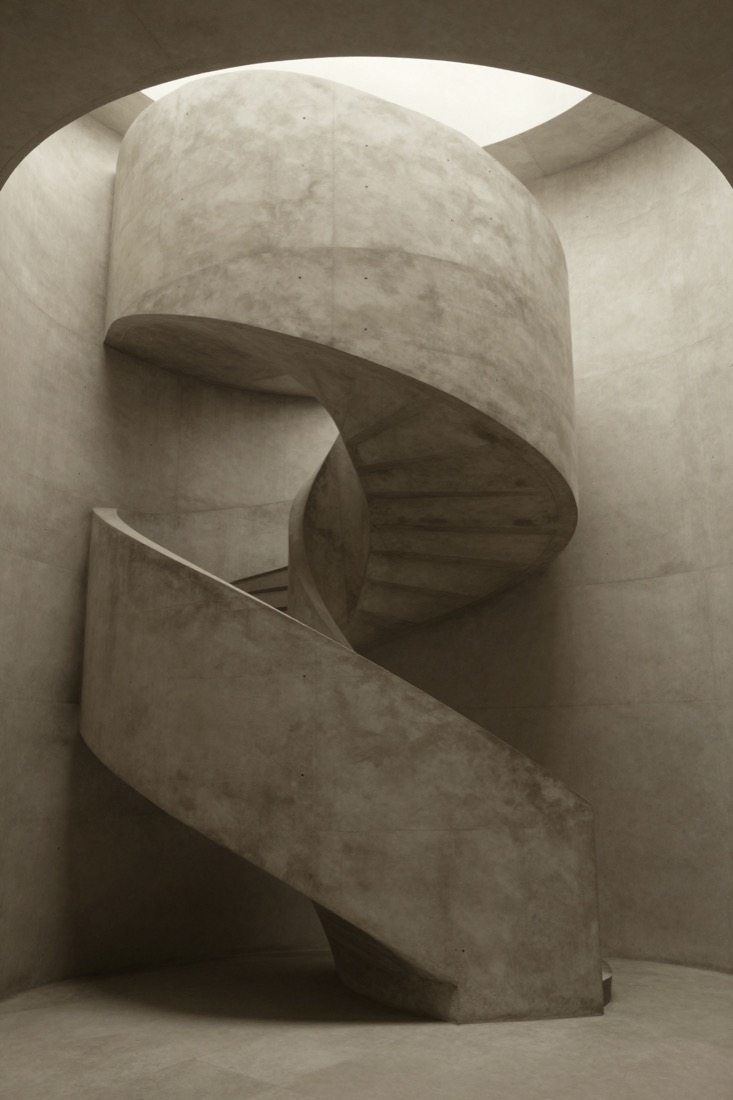
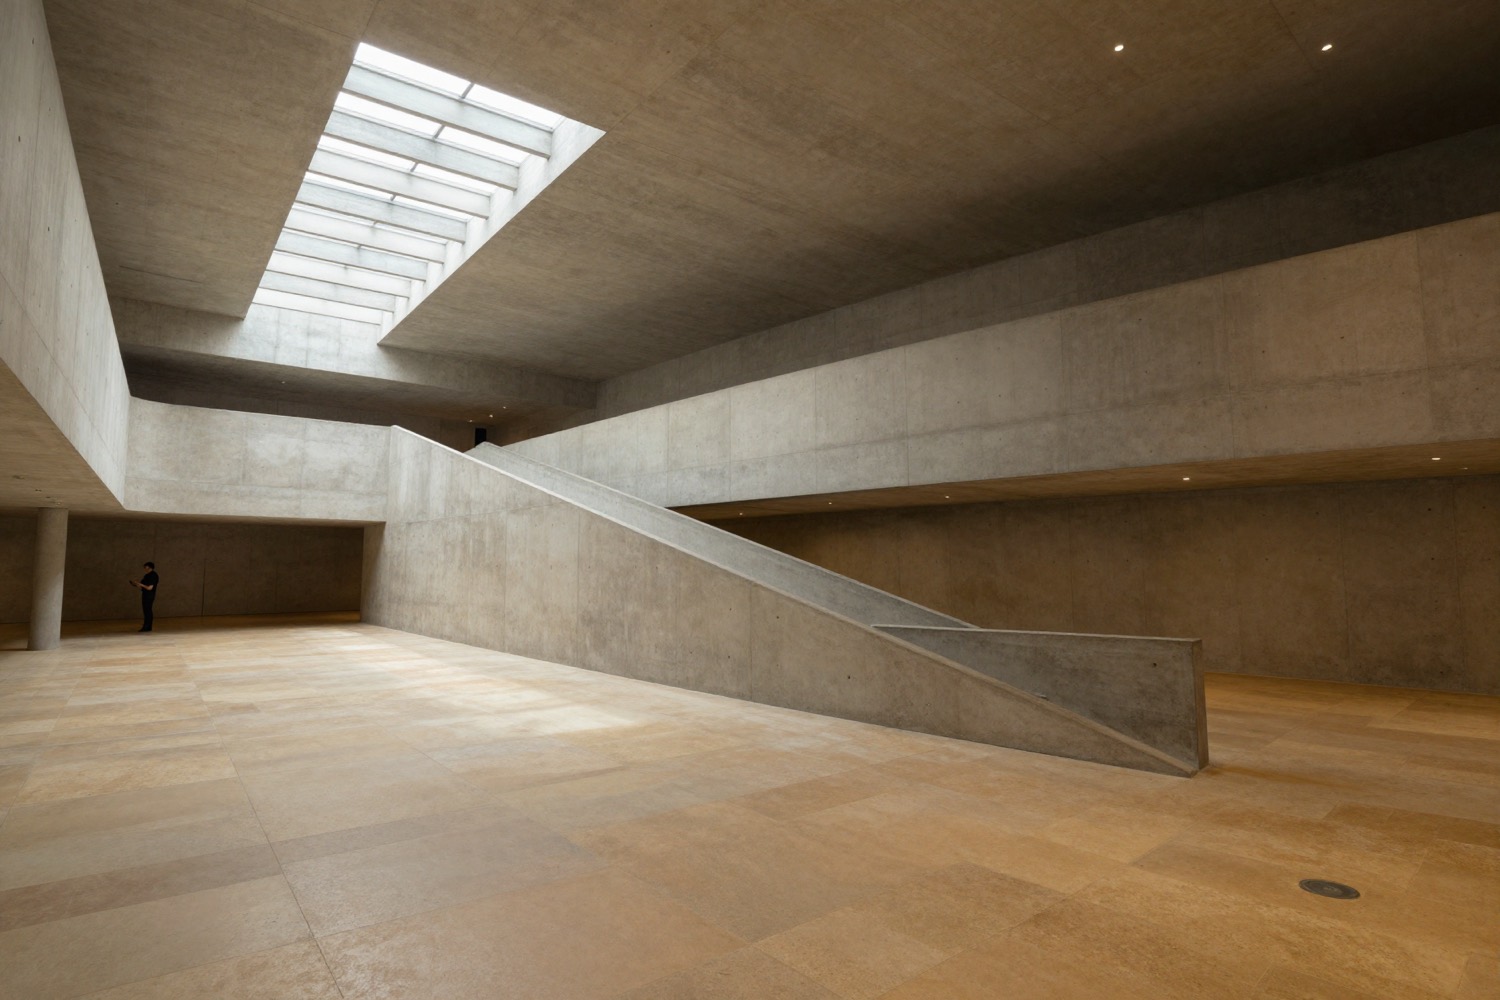
A cast-concrete stair rises through a tall void, lit from a slot window above
Fig. 02 — Stair, Marl Public Library
Project 01 · Cultural · 2024

Tidewater Cultural Centre

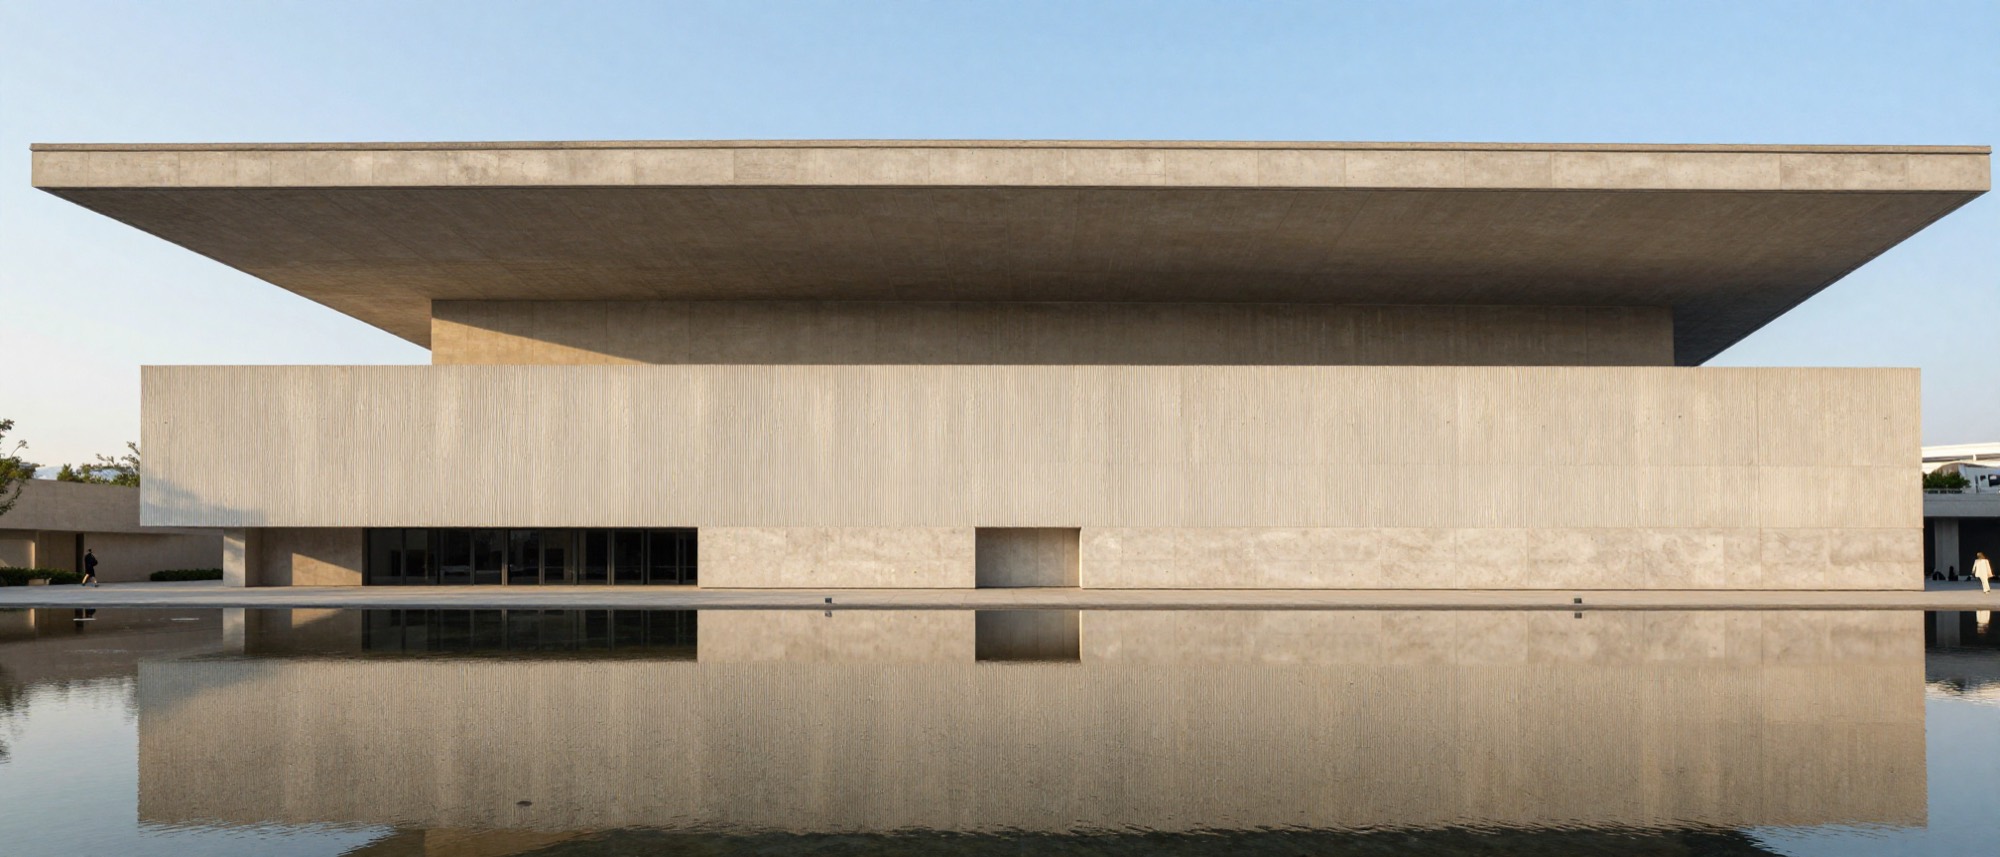
A concert hall, two galleries and a public reading room under one sixty-five-metre canopy. The roof shades the plaza in summer and lets the low winter sun reach the foyer floor.
Location
Esbjerg, DK
Area
9,400 m²
Client
Municipality
Status
Completed 2024
A long, low cultural centre with a thin floating canopy and ribbed concrete walls, mirrored in a still reflecting pool at dusk
Fig. 03 — North elevation from the reflecting pool
Fig. 04 — The colonnade at opening week
“People arrive for a concert and stay for the plaza. We did not expect the roof to become the town's meeting point.”Programme director, client side
  • 64.8 mclear canopy span
  • 1,100seats across two halls
  • 38%less embodied carbon than baseline
Ground floor plan · 1:100Drawing A-201
Ground floor plan of House on the Ridge: an open living room with full-height glazing, entry, central stair, kitchen, bedroom and a cantilevered terrace ABCD123 5.604.005.6015.20 M OVERALL LIVING48.6 M² ENTRY11.2 M² STAIR ↓ STUDIO KITCHEN24.0 M² BED 01 TERRACE N
Project 02 · Residential · 2023

House on the Ridge

A single-storey family house set into a slope above the bay. Every room faces a different hour of the day; the terrace cantilevers four metres out over the falling ground.
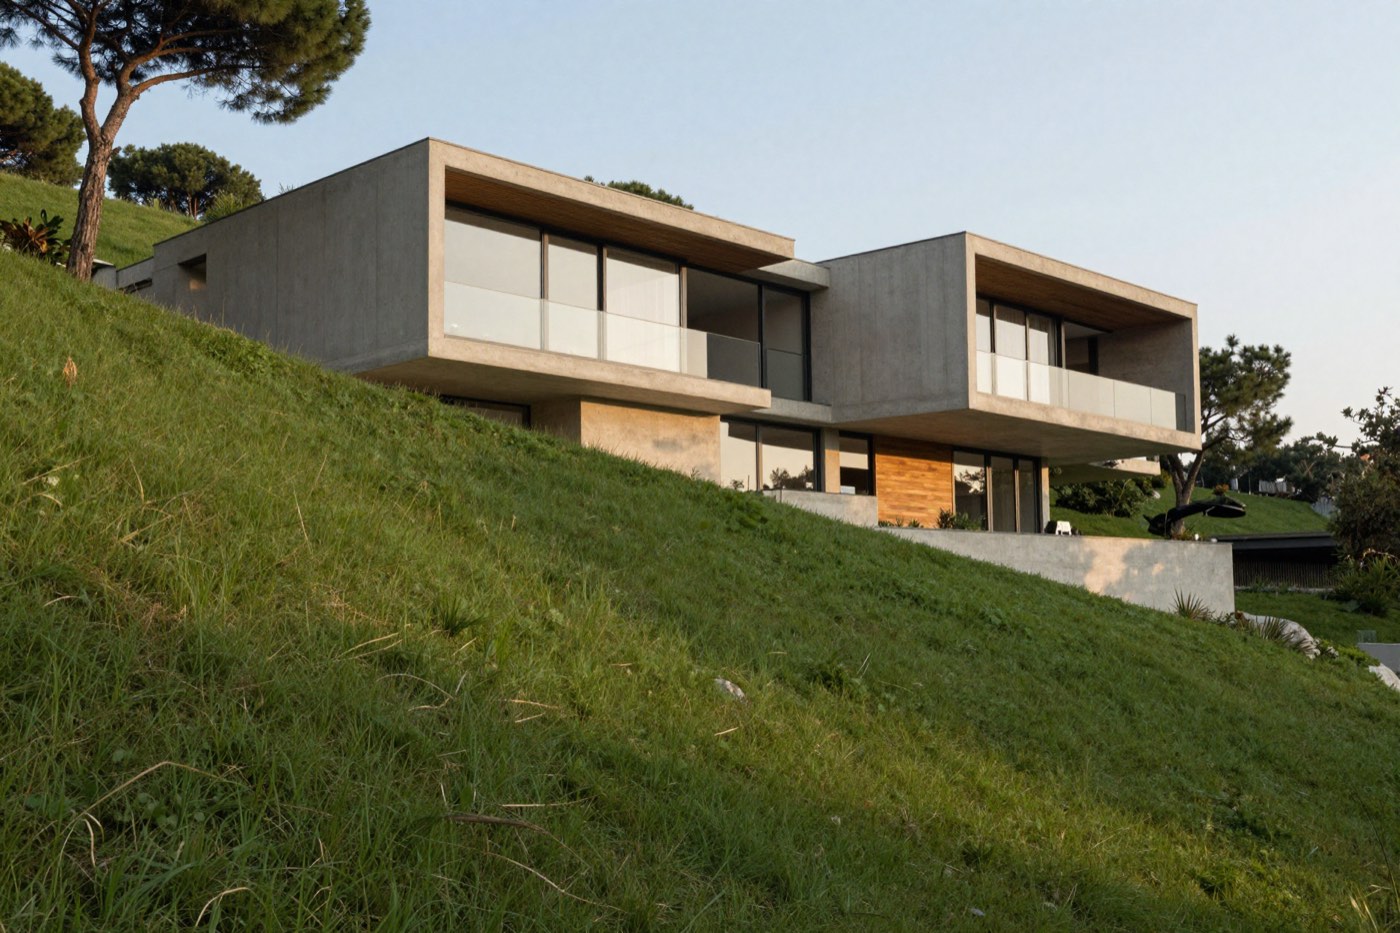
A low concrete and timber house with a long glass wall, set into a grassy slope
Fig. 05 — South facade, the living room glazing
  • Load-bearing wall
  • Glazing
  • Cantilevered terrace
Project 03 · Civic · 2022

Marl Public Library

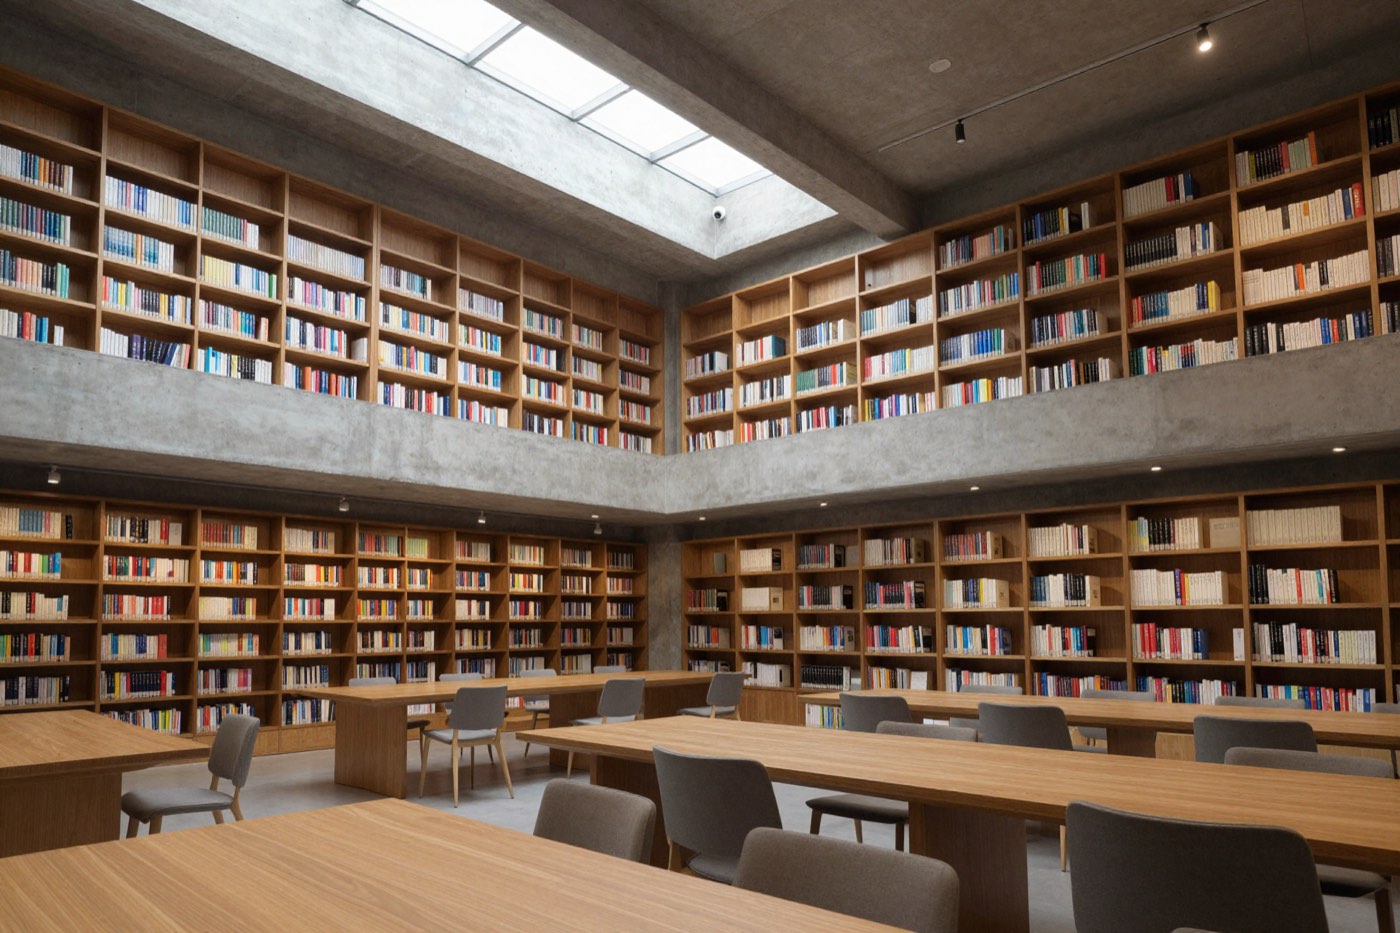
A reading hall under eight north-facing roof lights. The section is the building: books on the edges, people in the middle, daylight from above and no direct sun on a single page.
  1. Sawtooth roof lights face north for even light all day.
  2. A double-height reading hall opens through both floors.
  3. The archive sits below ground, where the climate is stable for free.
Section A–A through Marl Public Library: sawtooth roof lights, a double-height reading hall, a mezzanine of shelves and an archive below ground SECTION A–A · 1:200 +12.60 ROOF +6.00 MEZZANINE ±0.00 HALL −3.20 ARCHIVE READING HALL STACKS CLIMATE-STABLE ARCHIVE NORTH LIGHT, NO DIRECT SUN
Inside the reading hall: oak shelving on two levels around a concrete gallery, a long roof light above oak tables
Fig. 06 — Reading hall, looking north
A tall concrete hall washed with soft daylight from roof lights high above
Fig. 07 — Roof lights over the double-height void
Process · four sheets per project

From contour to concrete

Every project moves through the same four sheets. You see each one, you sign each one, and nothing is drawn twice for the wrong reason.

  1. 01Survey · 3–5 wks
    Contour survey of a sloping site with the house footprint placed along the lines +24+22+20+18+16HOUSE

    We walk the site at three times of day, measure the trees, and draw the ground before we draw a wall.

  2. 02Sketch · 4–6 wks

    Pencil on trace, at the table with you. Three options, one evening each, and a clear reason to drop two.
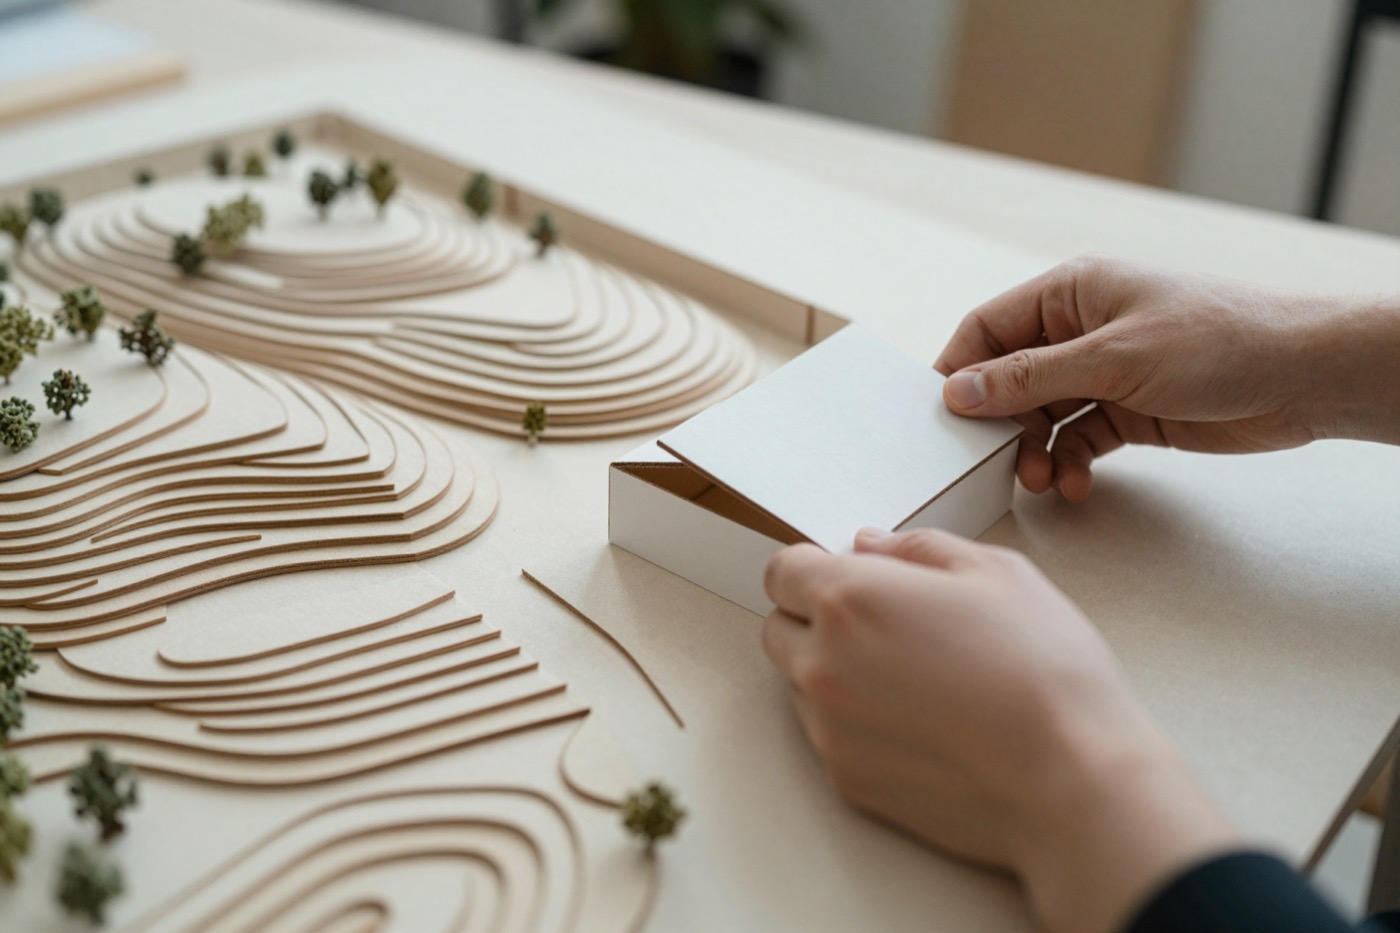
  3. 03Model · 3 wks
    A white card architectural model of a stepped building on a worktable

    Card and timber at 1:100, then 1:20 for the rooms that matter. Light is tested on the model, not on a screen.

  4. 04Review · ongoing

    Weekly site reviews until handover. A partner signs every drawing that leaves the studio.

Studio · founded 2011

Two partners, fourteen desks

Ida and Teo met on a library competition they both lost. They opened the studio a year later with one rule: the partner who draws a building is the one who stands on its site.

Today fourteen architects work across two rooms in Aarhus and Porto, on no more than six projects at a time.

  • AarhusMejlgade 41, 8000 Aarhus C
    Eight desks, model shop
  • PortoRua das Flores 112, 4050 Porto
    Six desks, site office
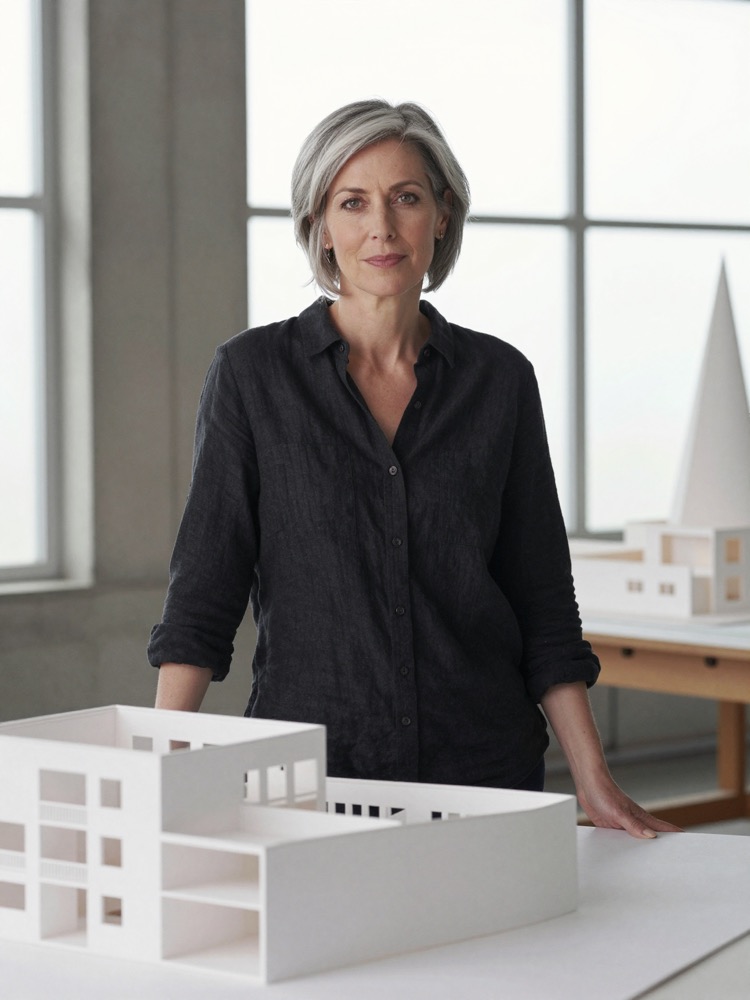
Portrait of Ida Halden, standing beside a drawing board in the studio
Founding partner

Ida Halden

Cultural & civic work

Leads the libraries and cultural centres. Trained in Copenhagen, she still draws every first section by hand.
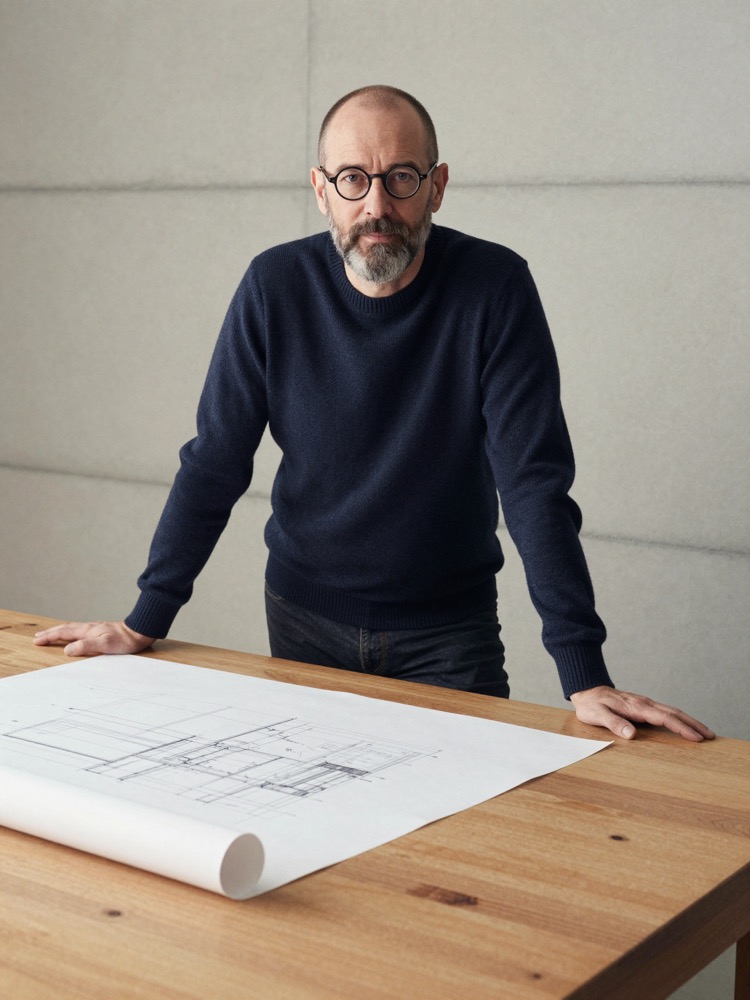
Portrait of Teo Morrow, holding a rolled drawing in the studio
Founding partner

Teo Morrow

Houses & construction

Leads the residential work and runs the Porto site office. He knows the name of every concrete foreman on the coast.

Contact · new commissions

Bring us a site.

Tell us where it is and what should happen there. A partner replies within a week, usually with a question about the light.

Site plan of the Aarhus studio on Mejlgade, with the street, neighbouring buildings and the harbour edge MEJLGADE STUDIO · NO. 41 HARBOUR EDGE SITE PLAN · 1:1000
AarhusMejlgade 41, 8000 Aarhus C
studio@haldenmorrow.example
PortoRua das Flores 112, 4050 Porto
Mon–Fri, 08:30–17:00
Concept template by VISIBLE studio · fictional brand · not a real business. Footage: Pexels (Amar Preciado, Yaroslav Shuraev, Thirdman)