Nebelhaus · Valsana ridge · 2,140 m
A house that stands on air.
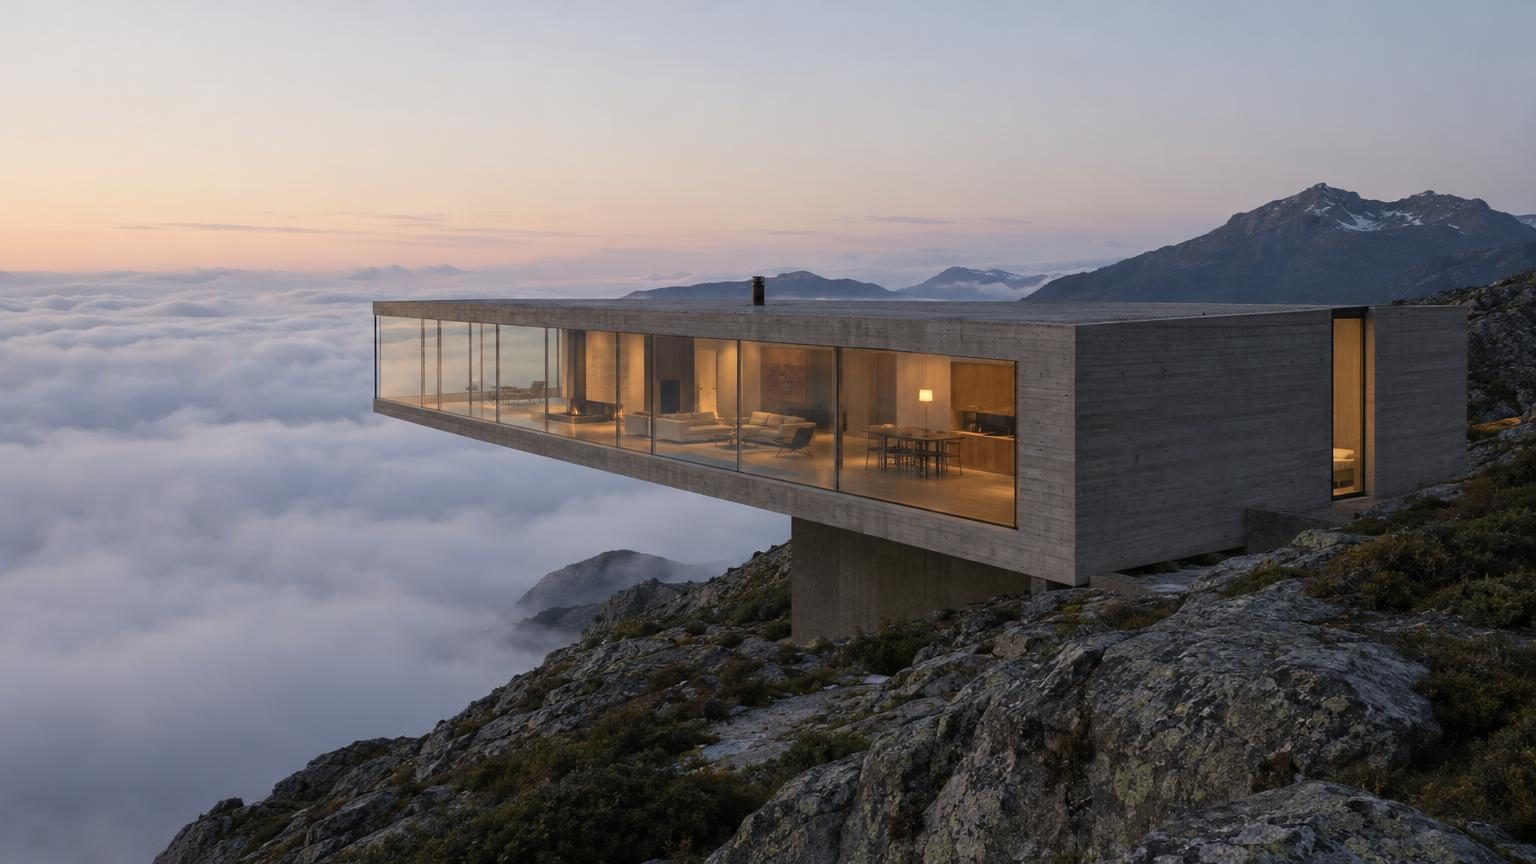
Monolith is an architecture studio of fourteen people. We draw few buildings and we draw them slowly. This one holds twelve metres of house over a sea of cloud, on a single pier of concrete.
- Cantilever12.00 m
- SupportsOne pier
- Floor area270 m²
- Completed2024
The only way in
Through a slot in the concrete, into the warm.
A pivot door of smoked oak, 3.4 metres high, in the one blind face of the house. From the ridge path it is the only lit line you see.
01 — The house
One bar of concrete, one pier, and twelve metres of weather underneath.
Nebelhaus is a 30 by 9 metre bar laid across the Valsana ridge. Its west end reaches over the drop; its east end grips the rock. Choose a number on the photograph, or a line in the list, to read how it holds.
Outside
How the bar holds
Inside
The room over the drop
02 — From line to light
Drawn, modelled, built.
- A-201 · 2020The drawing
South elevation at 1:100, drawn by hand over one winter. Every line on it was walked on the ridge first.
- M-04 · 2021The model
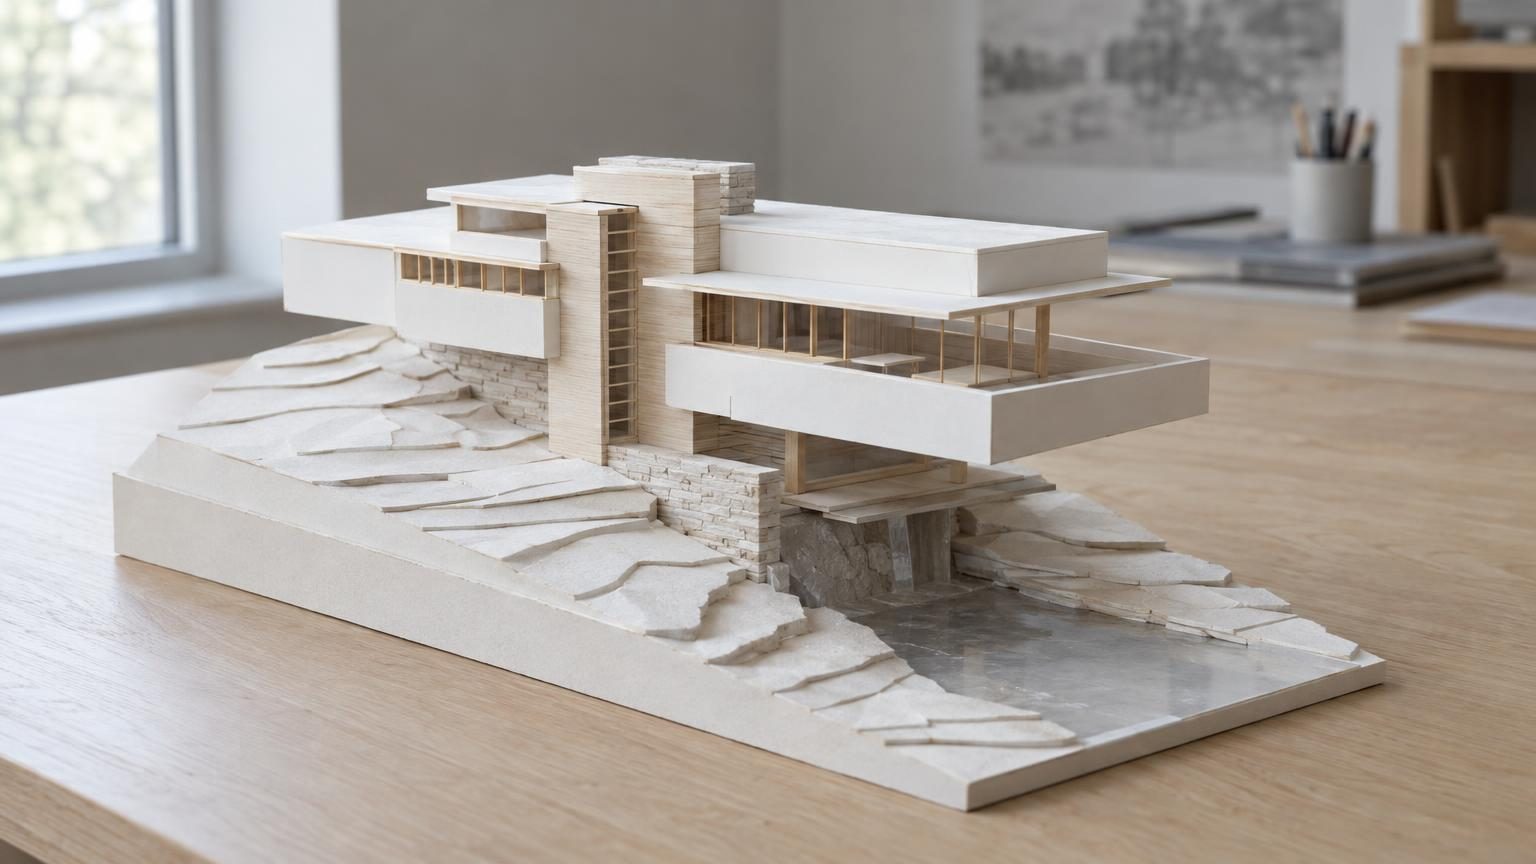
An early study in card and limewood. Four terraces stepping down the rock, before we had the nerve for one bar.
- Built · 2024The house
Cast in thirty-one pours over two summers. The drawing still lies on the photograph, line for line.
03 — The plan
Five rooms in a line, heaviest over the pier.
The plan is the structure. Living takes the cantilever, the kitchen and its stone island sit over the pier, and the closed rooms hold the rock end. Pick a room, turn the model, then zoom in and stand in it.
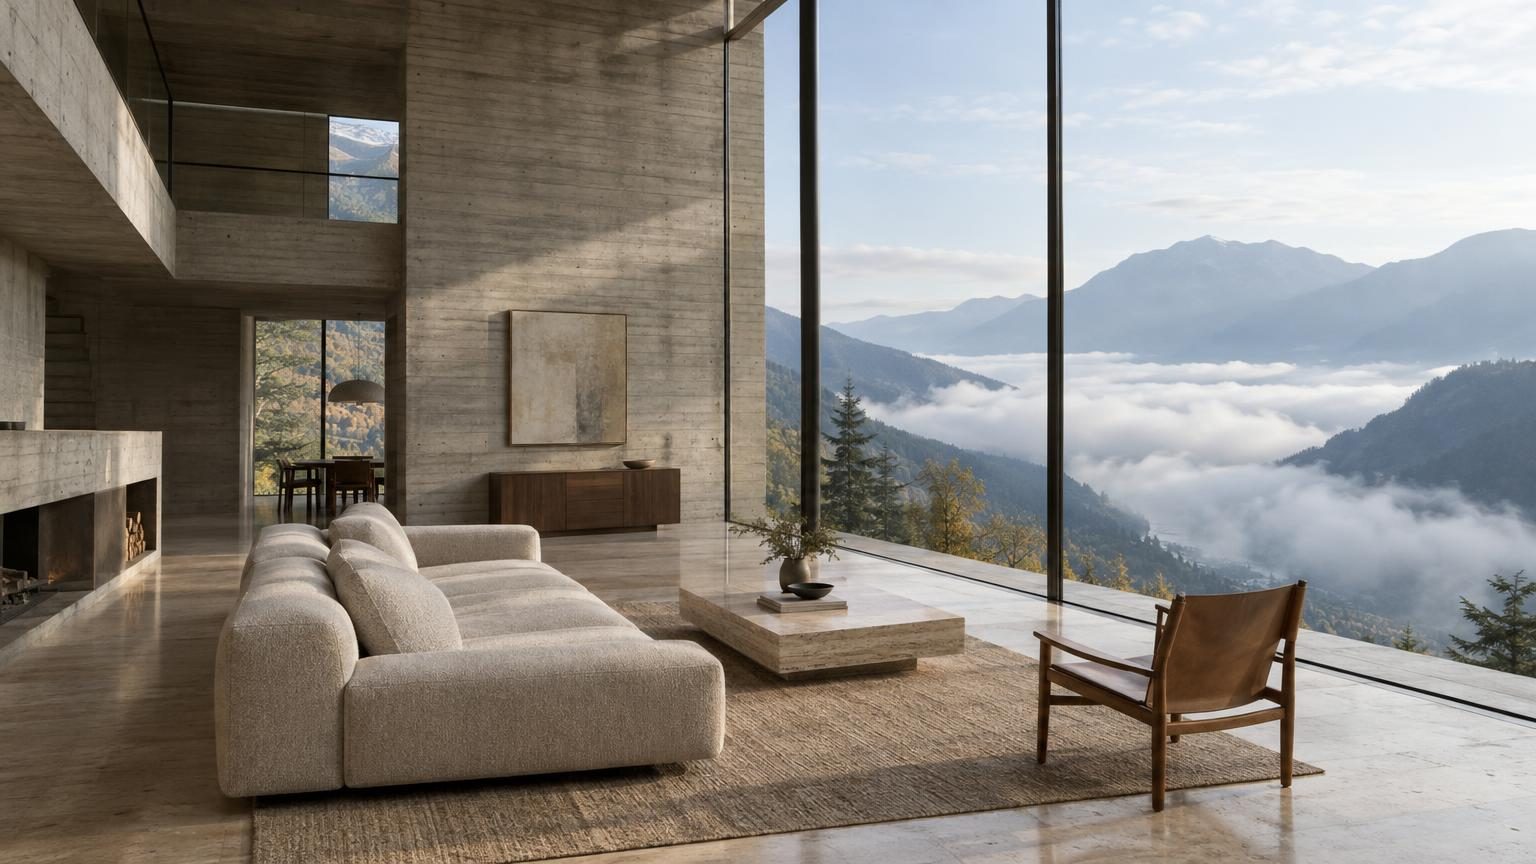
14.0 × 9.0 m on the cantilever. Twenty metres of south glass, the fire at the west wall, the cloud at the sill.
Study model M-04. The interactive massing model needs WebGL.The model at dusk: board-marked concrete, oak floors, travertine and bronze-framed glass, the chosen room marked on the floor. Step into a room to stand in it at eye level, then see it rendered.
04 — Before and after
We added one line to the ridge.
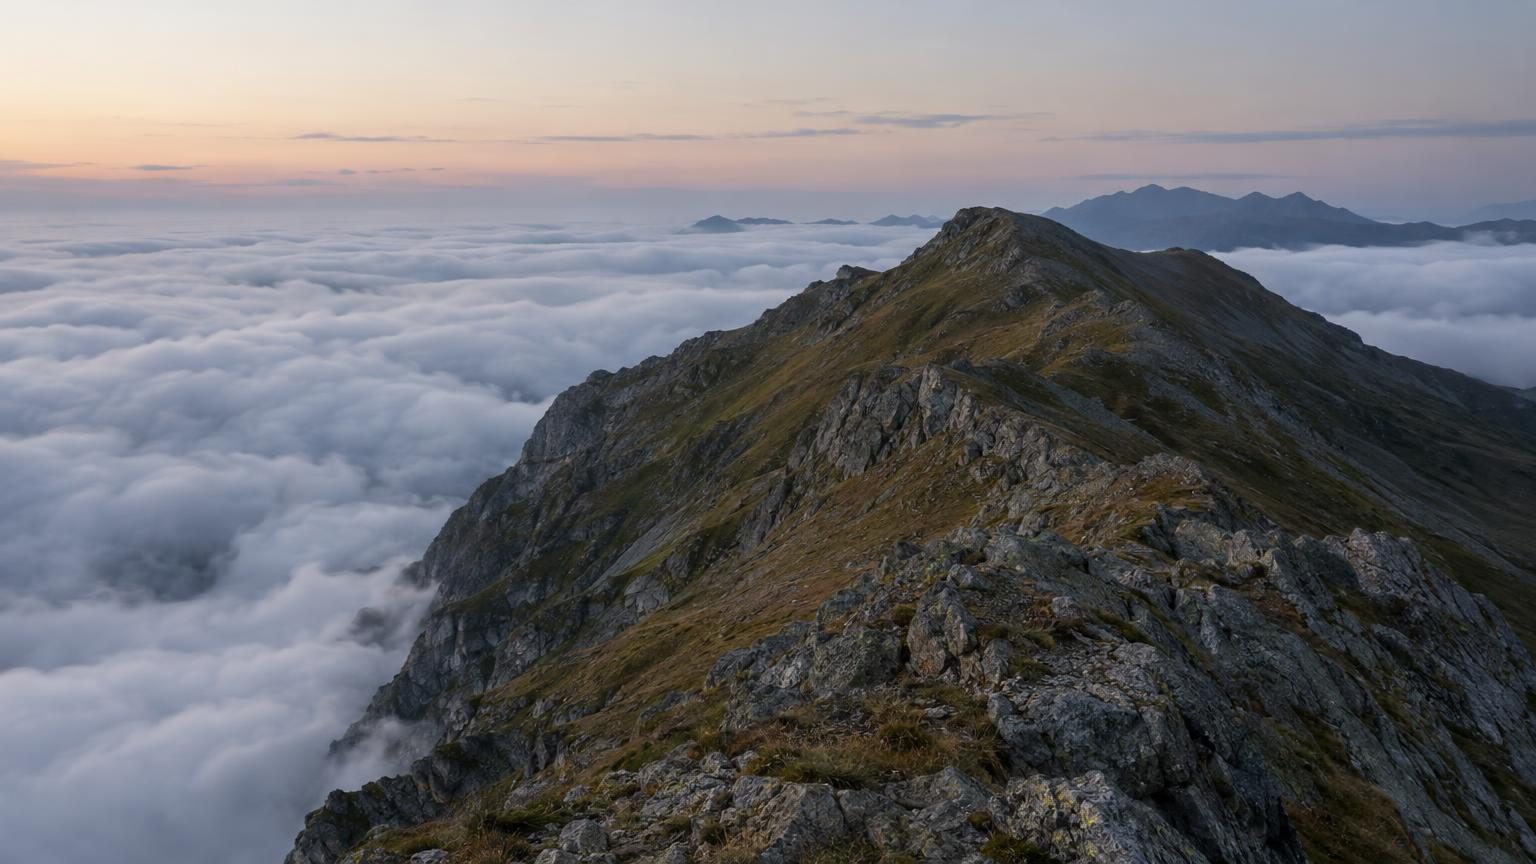
The site in May 2019, the morning we first walked it, and the house five years later from the same rock. Drag the handle, or focus it and use the arrow keys.
Same rock, same lens50 / 50
05 — Rooms
Concrete outside, oak and stone where your hands go.
Living
126 m² · westThe whole cantilever is one room. The gallery runs along the north wall, the glass along the south.
Stair
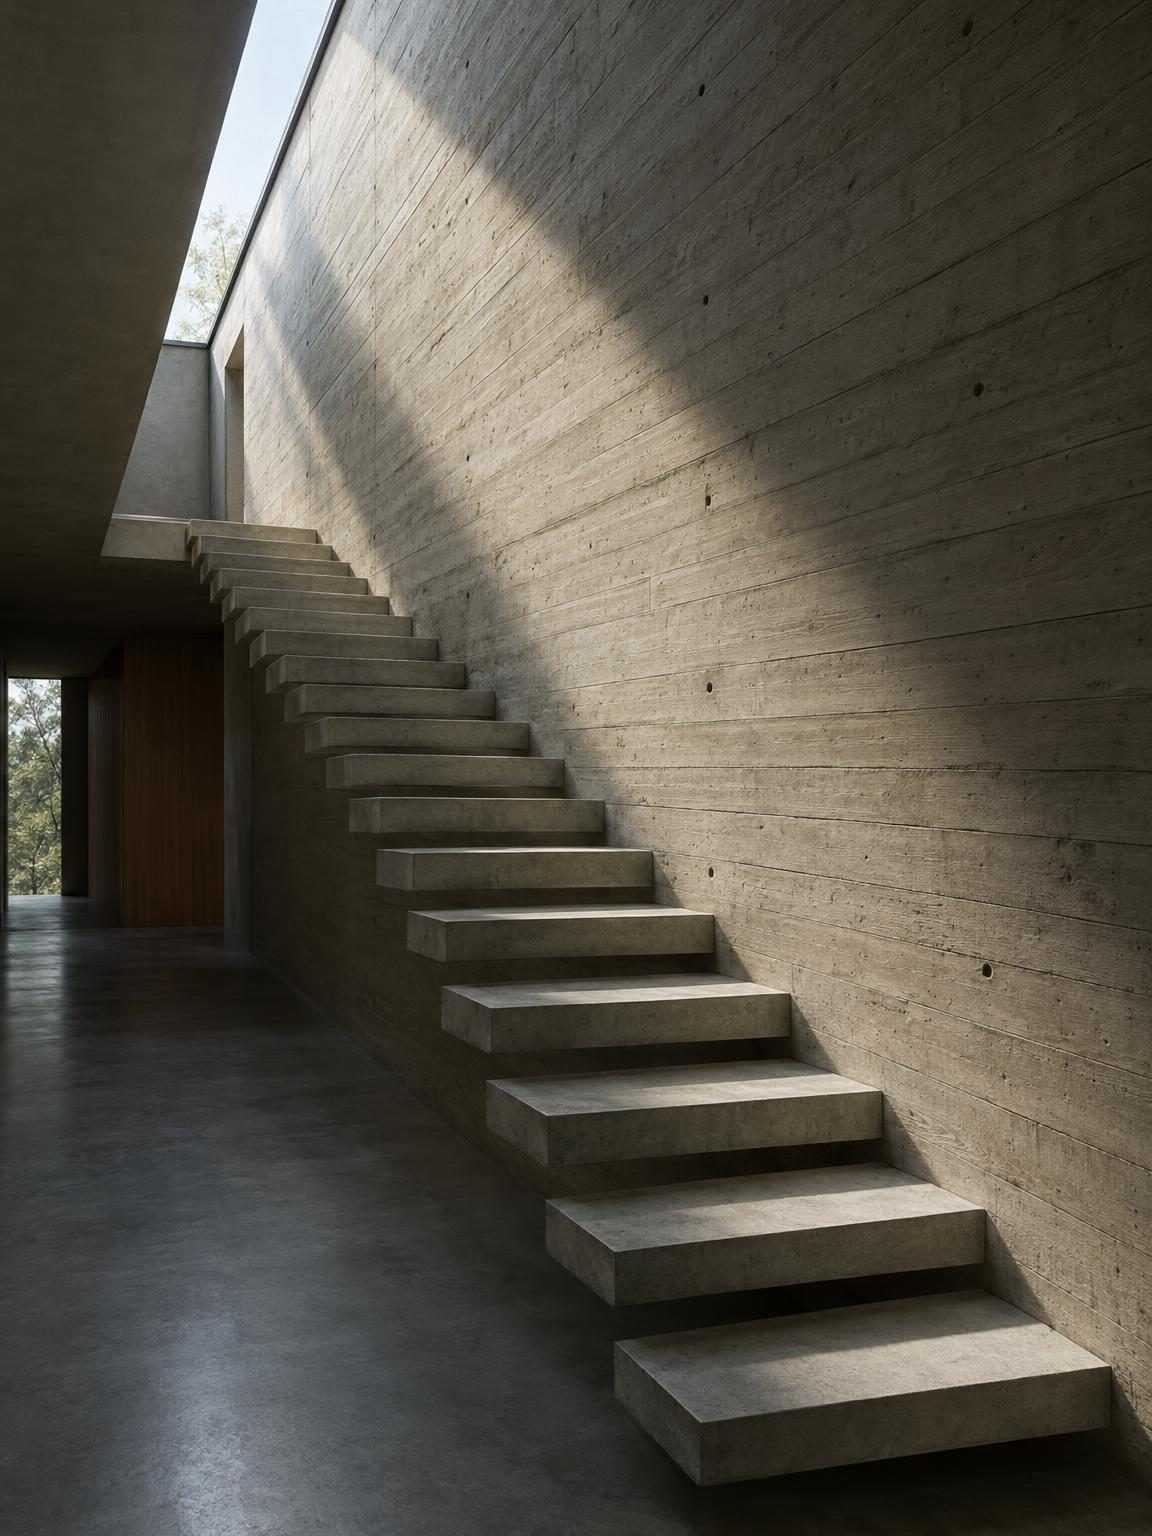
Core · 3 × 4 mTreads cast with the core wall, lit by one slot cut through the roof.
Kitchen
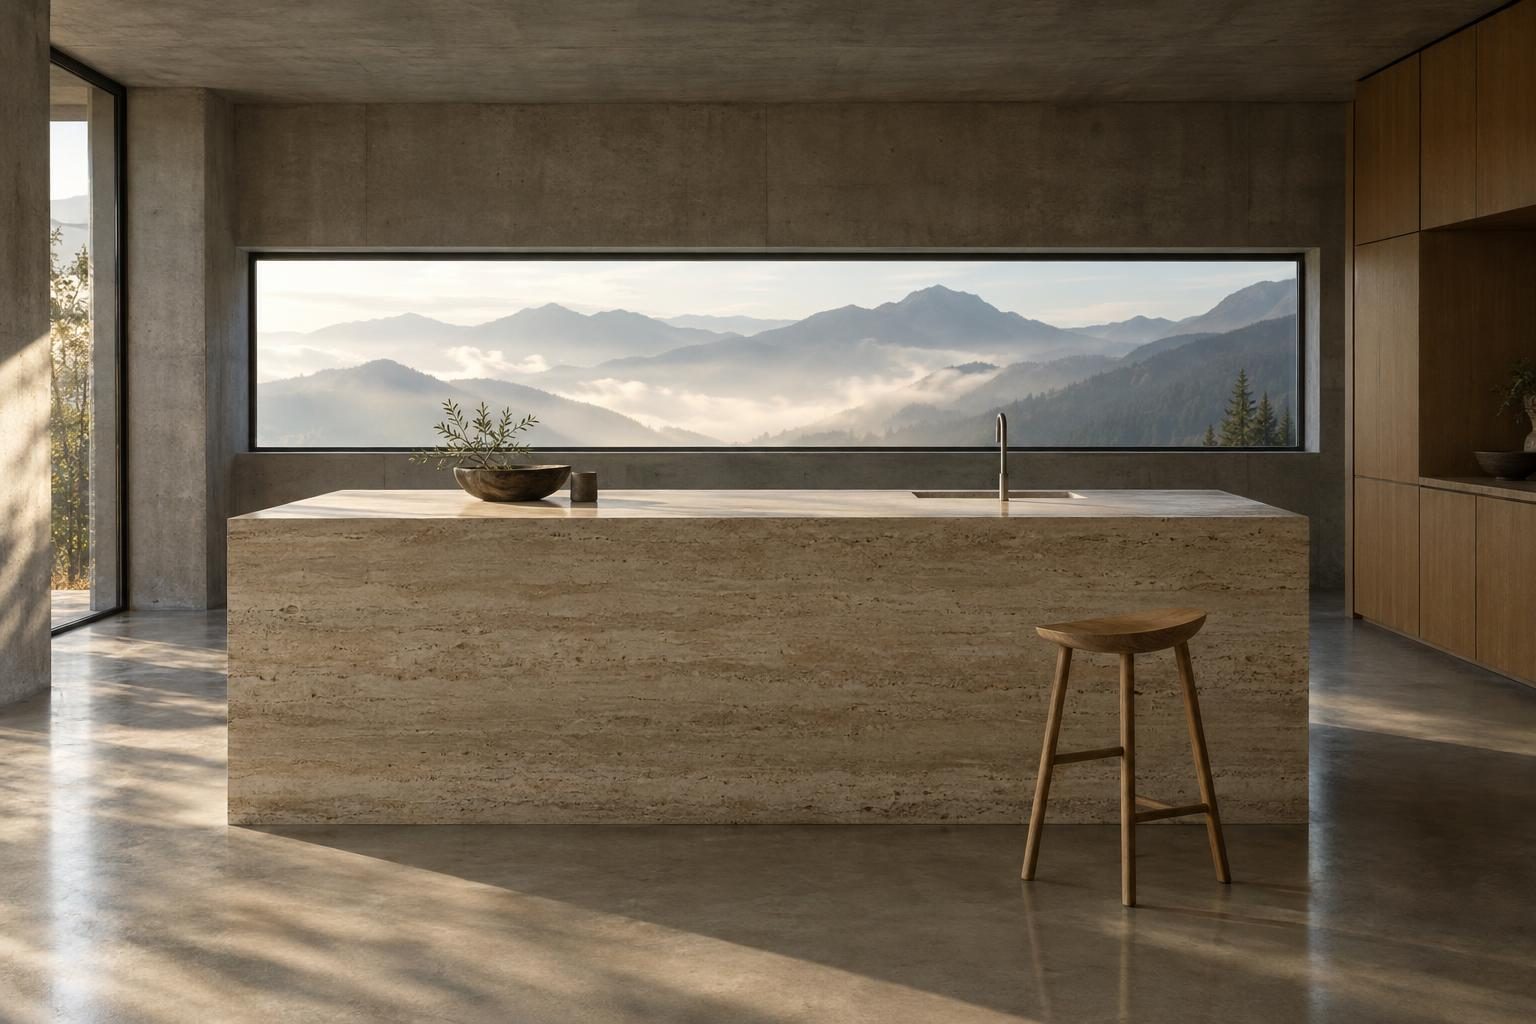
54 m² · over the pierA travertine island under a 7.4 m ribbon window, set at the height of your eyes standing.
Bedroom
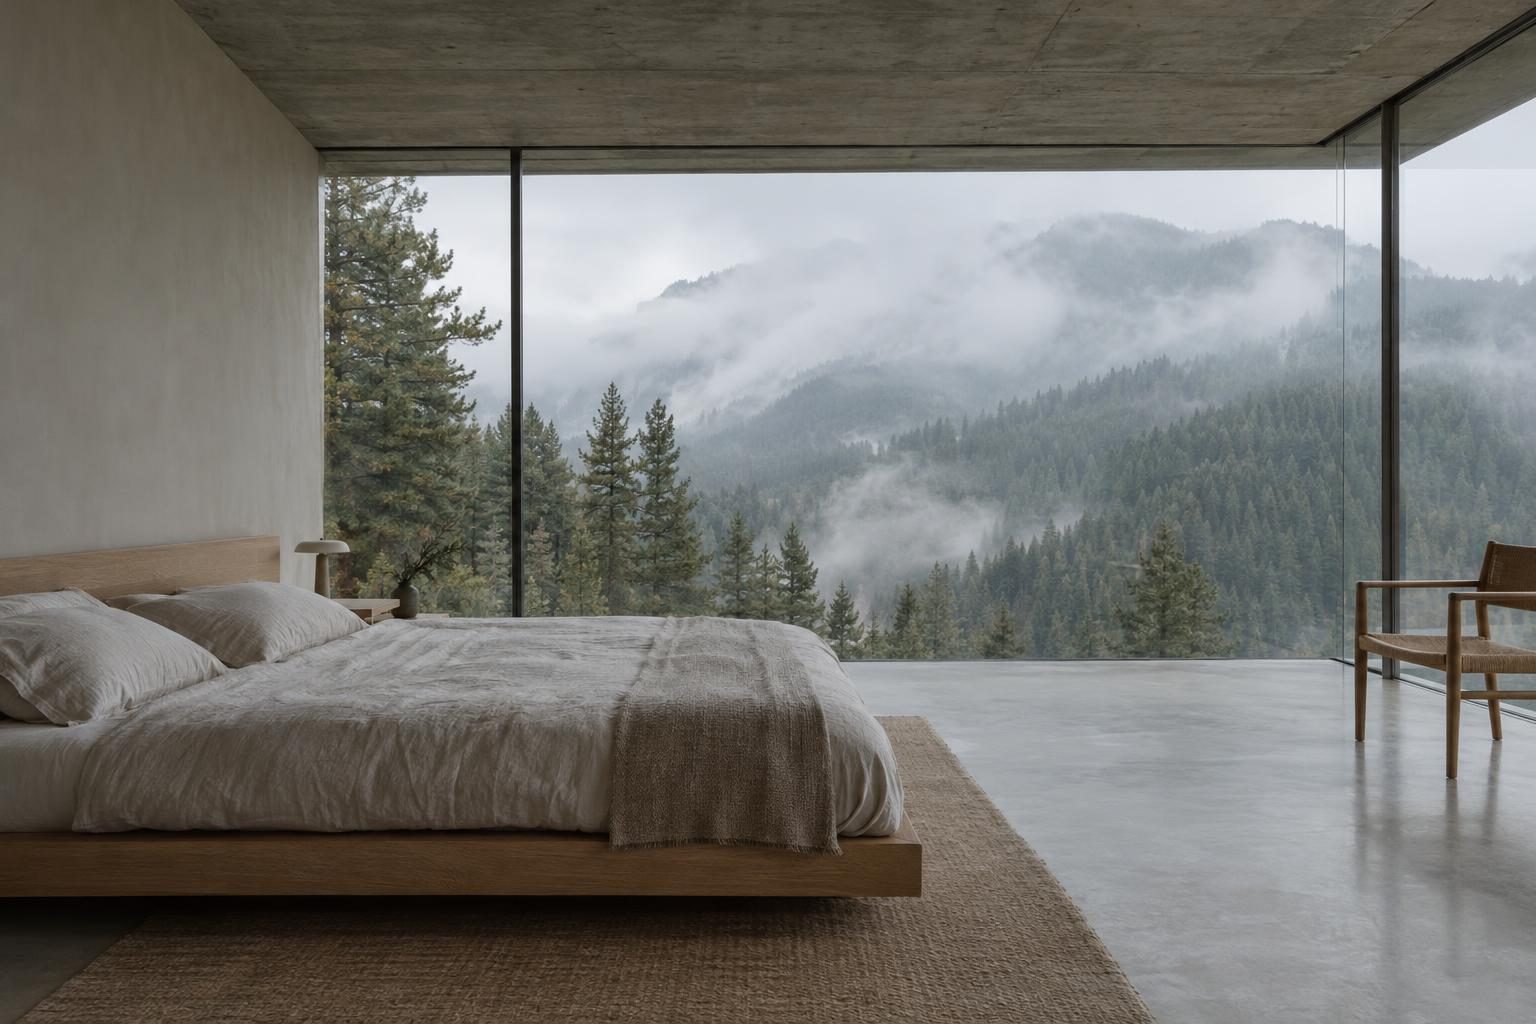
63 m² · eastThe closed end of the house, with one corner opened onto the pines.
06 — Material
Four materials. Nothing painted.
- Concrete
- Board-marked, cast in situ against 140 mm rough-sawn larch. White cement and aggregate crushed from the ridge itself.
- Travertine
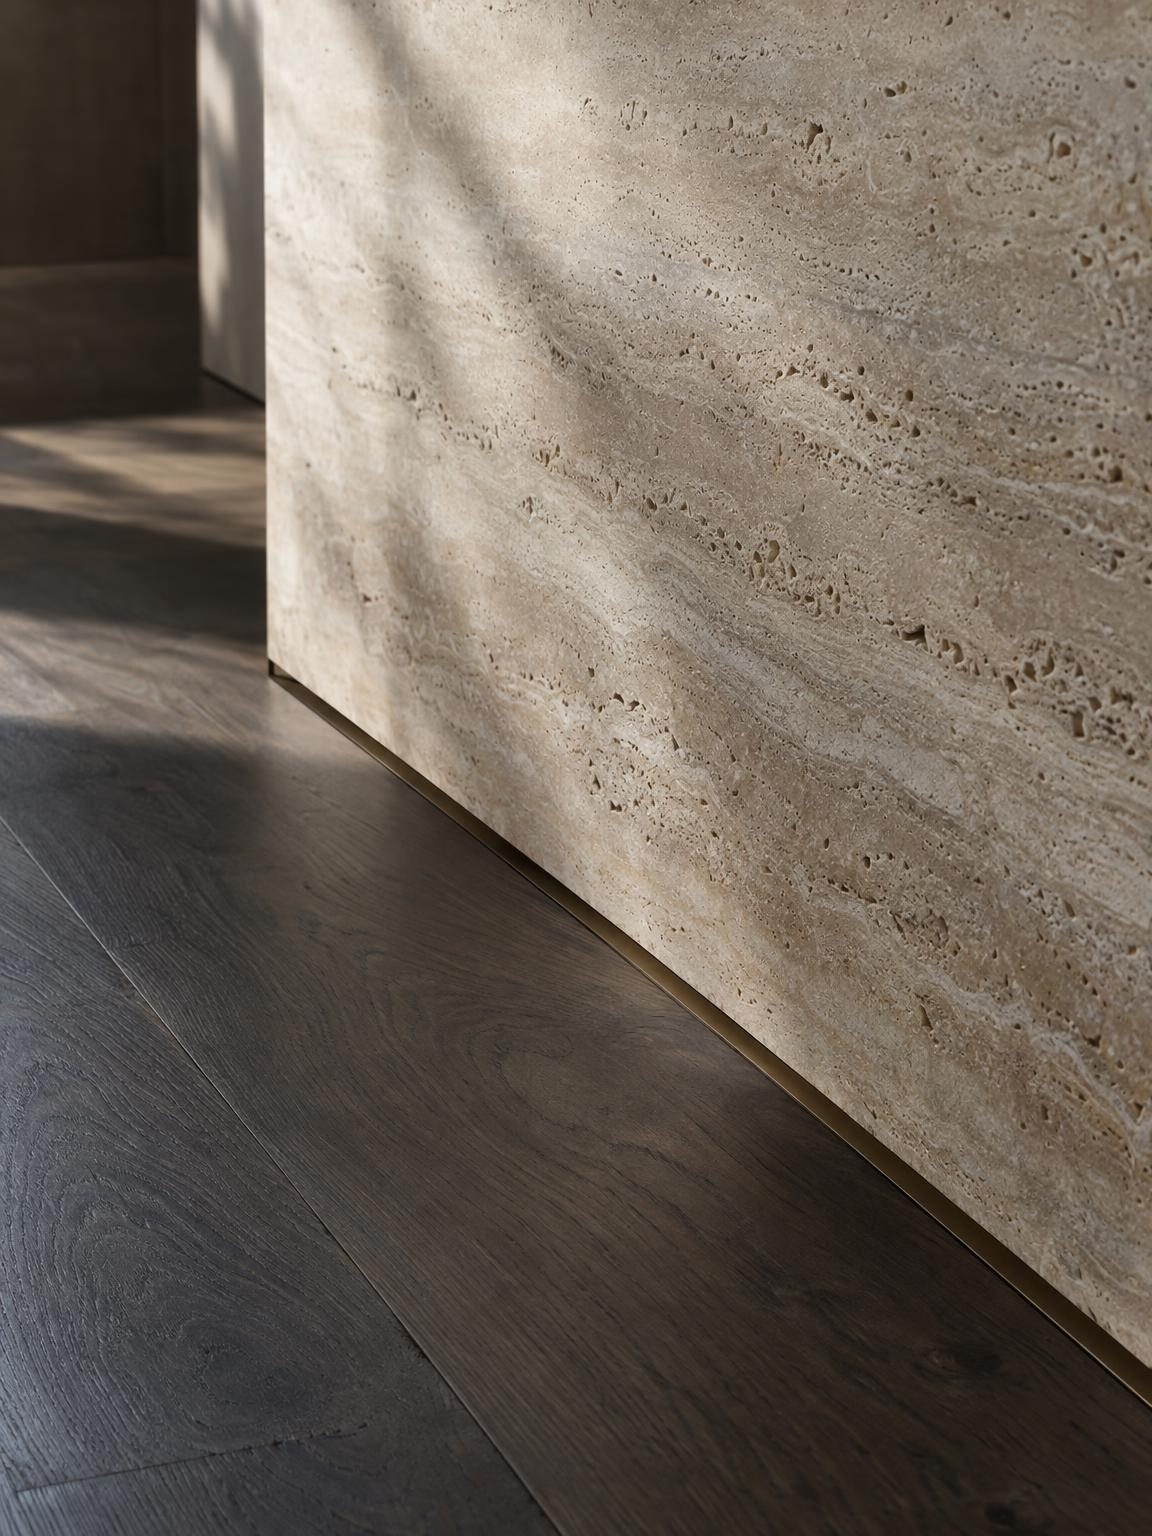
- Vein-cut, used in blocks and never as cladding: the island, the table, the bath.
- Oak
- Smoked and oiled, in boards 240 mm wide. Floors, joinery and the 3.4 m pivot door.
- Bronze
- An 8 mm shadow gap wherever stone meets wood. Left untreated to darken with the house.
07 — Studio
The studio
Monolith was founded in 2009 by Ilse Marbach and Teodor Vann in a disused sawmill below the Valsana pass. We take on two houses a year, and we stay on site from the first borehole to the last key.
- Walk the site for a year. No line before we have seen it in every season.
- Draw by hand at 1:100. The drawing is the argument; the computer comes later.
- Build the model. Several, in card and wood, until one is plainly right.
- Stay on site. One of the partners at every pour.
- 2009
- Founded
- 14
- People, one long room
- 31
- Buildings completed
- 9
- Above 1,800 metres
08 — Visit
Walk the house with us.
Nebelhaus opens to a few small groups between June and October, with the owners' kind permission. The studio is open on Thursdays, and a first call costs you nothing.
- Studio
- Alte Sägerei 4, 7148 Valsana
- Thursdays
- 10:00 to 17:00
Thank you. We will write back.
A person from the studio will reply within two working days.