Kathib / Masterplan
Masterplan · 186 hectares
Seventy-one percent
left wild.
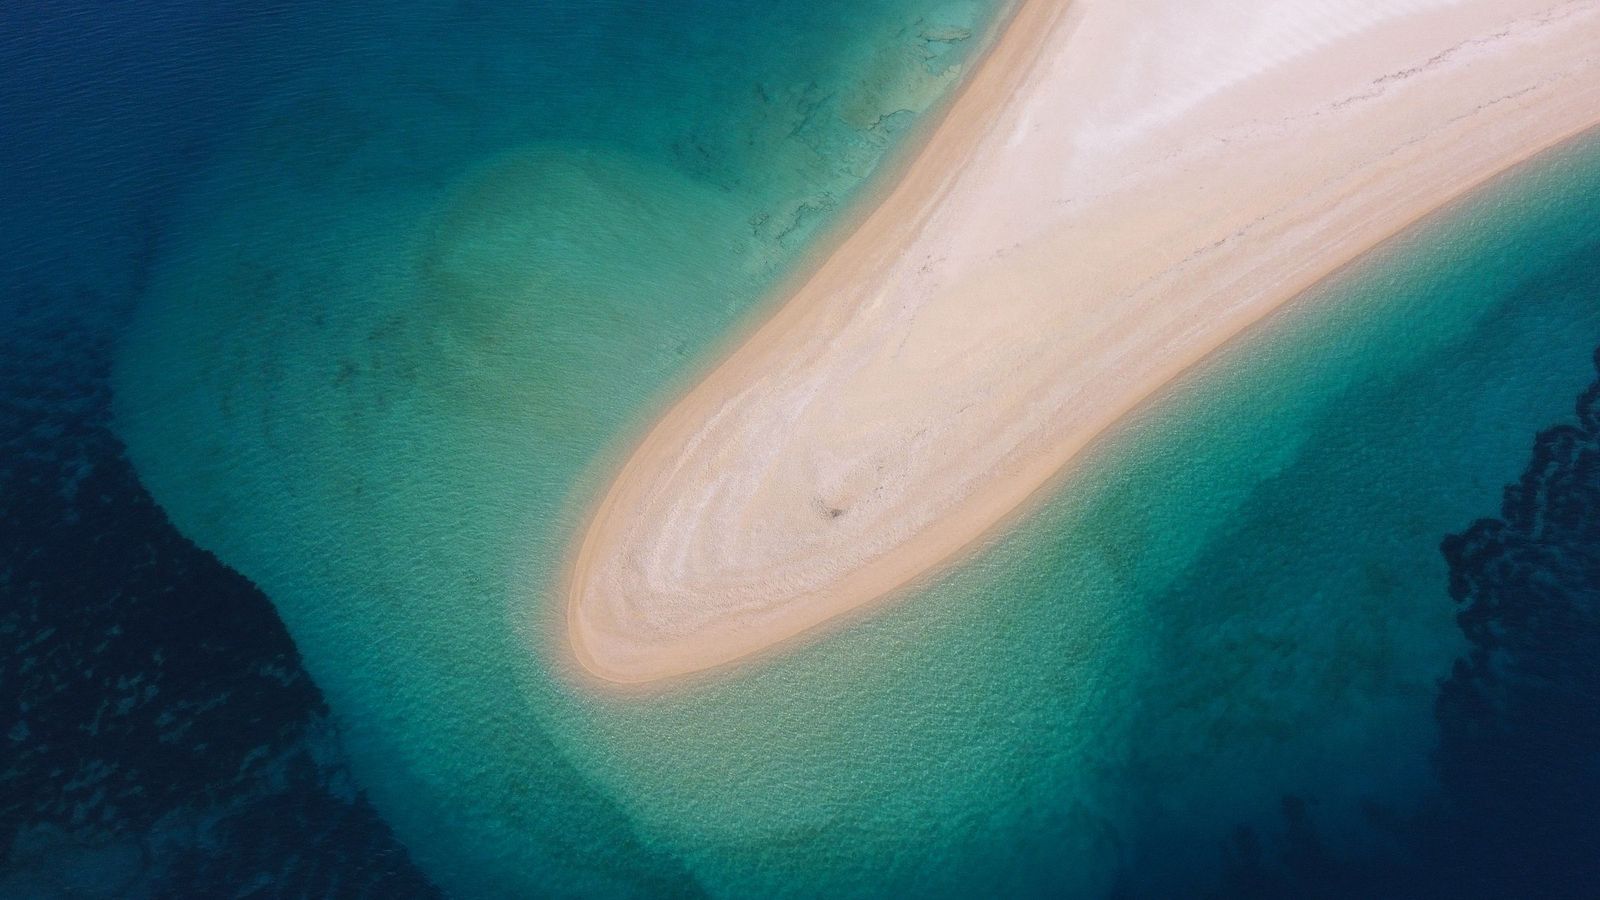
A 4.6 km barrier island, 9 km off the Umluj coast. 48 villas, one marina, one school and nothing built above the dune ridge.
The island plan
Every plot,
every sunset.
Plots sit where the ground allows: the reef plots on the deep north-west shore, the lagoon plots on the calm south-east, the dune plots on the spine and six cliff plots on the north-east headland.
Amenities
Nine things on the island.
Minutes by electric buggy from the island centre. Boats, horses and planes take their own time.
The island in numbers
4.6 kmlong, 0.4 to 0.9 km wide
9 kmoff the Umluj coast, 14 min by tender
186 haof which 132 ha stay dune and reef
0buildings taller than the dune ridge
100%solar by day, battery by night
1desalination plant, brine diluted 1:40
- 2027Jetty, mainland strip, desalination, solar field
- 2028Marina, dive centre, spa and the first 20 villas
- Q4 2029First handovers: lagoon and reef villas
- 2030Dune and cliff villas, school, observatory
Timeline and figures are illustrative for this concept.